
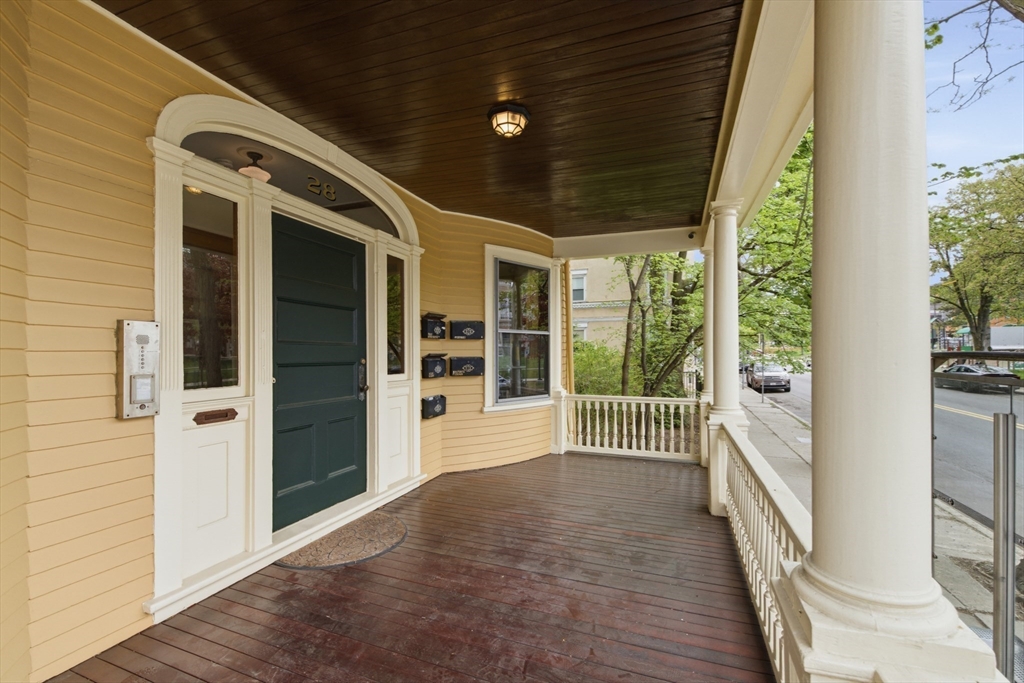
28 Highland Ave U:4
Property Details
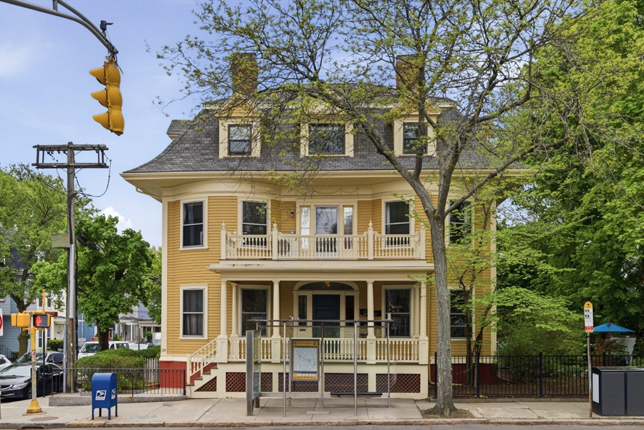
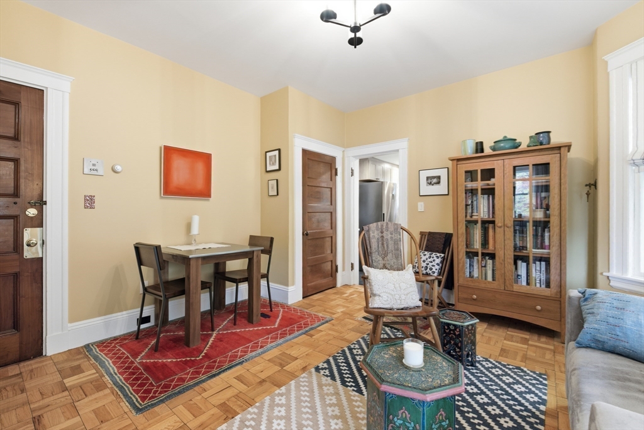
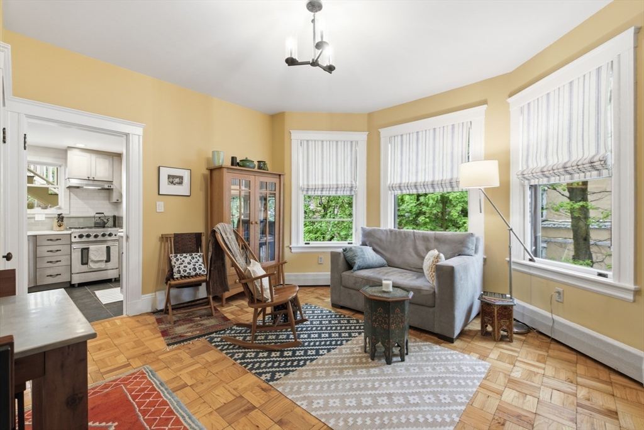
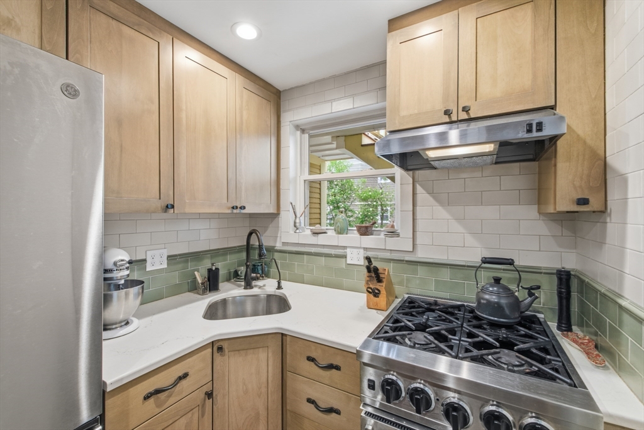
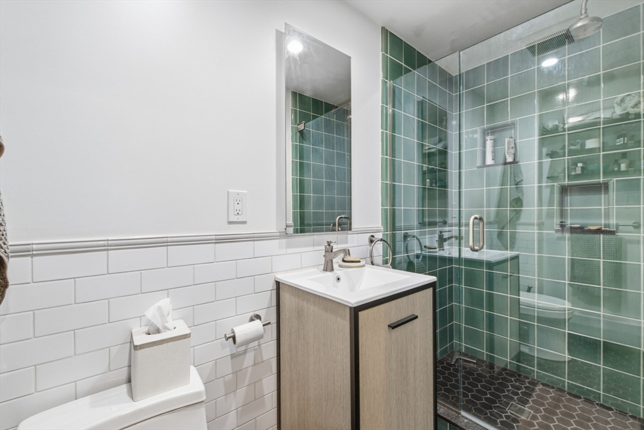
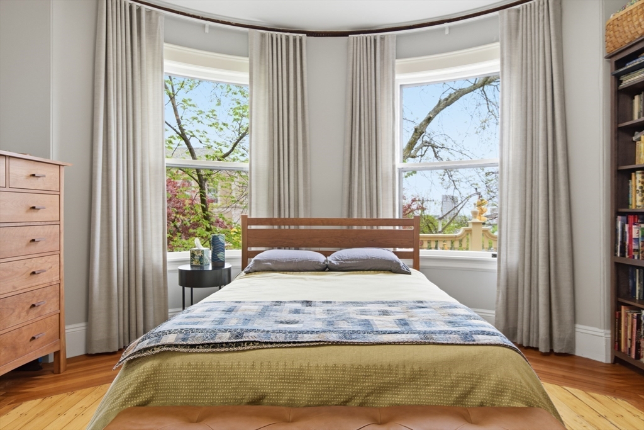
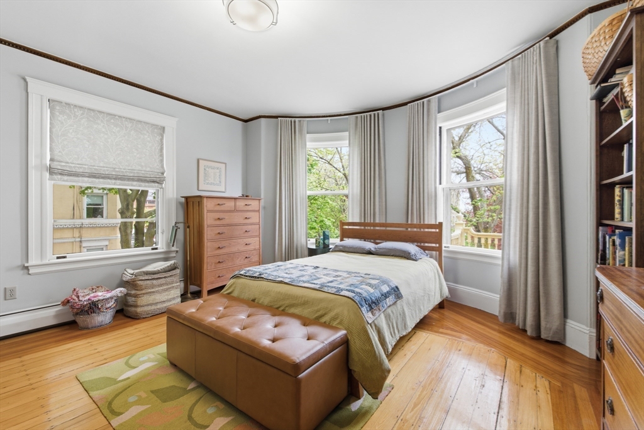
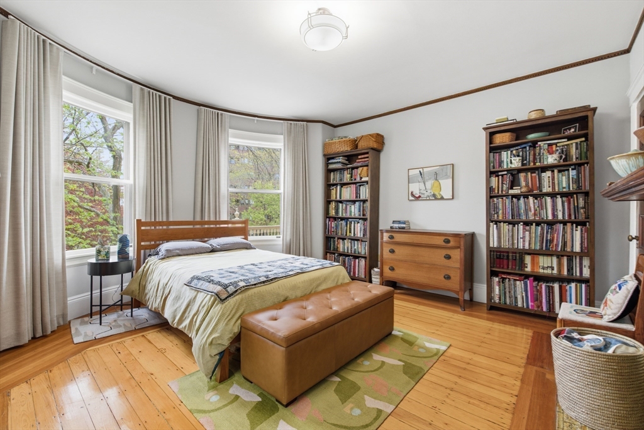
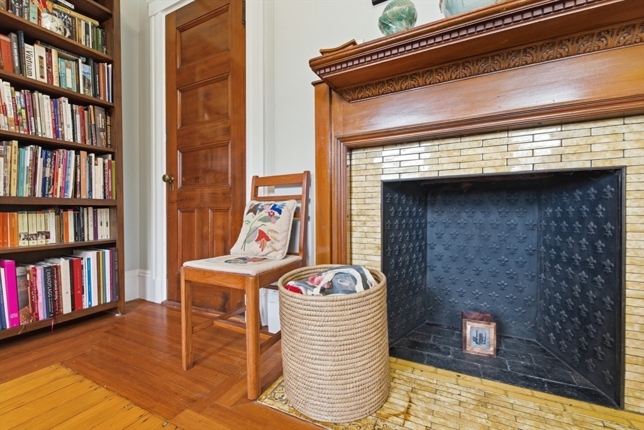
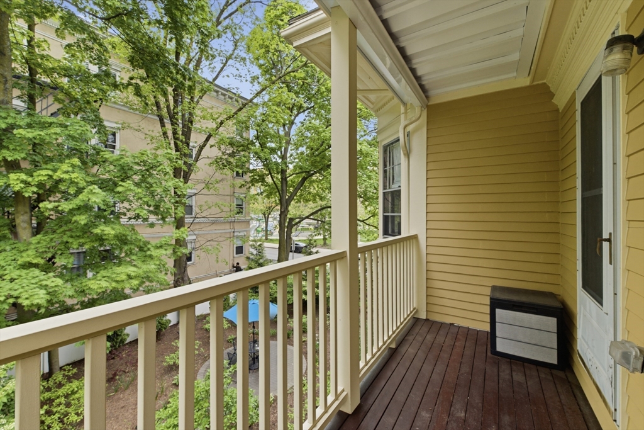
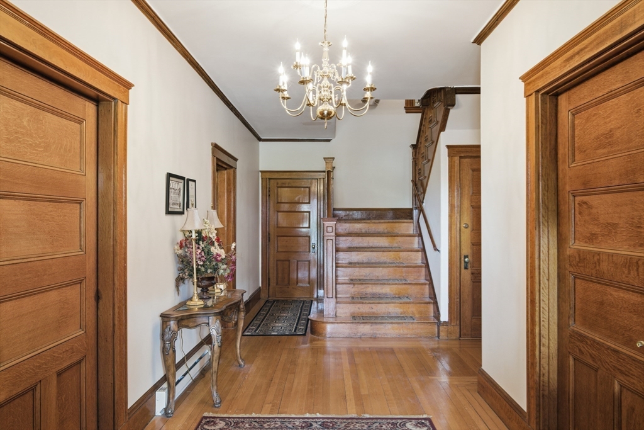
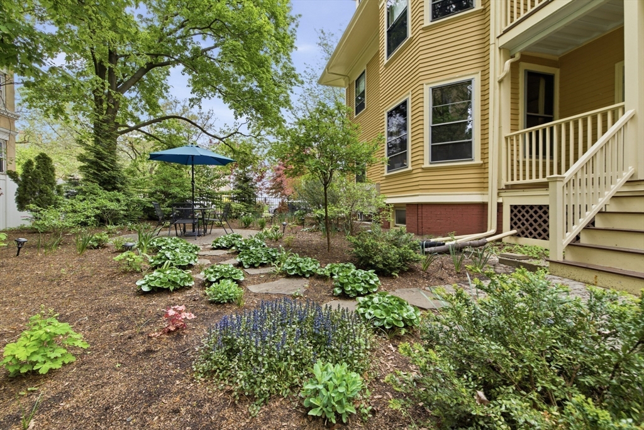
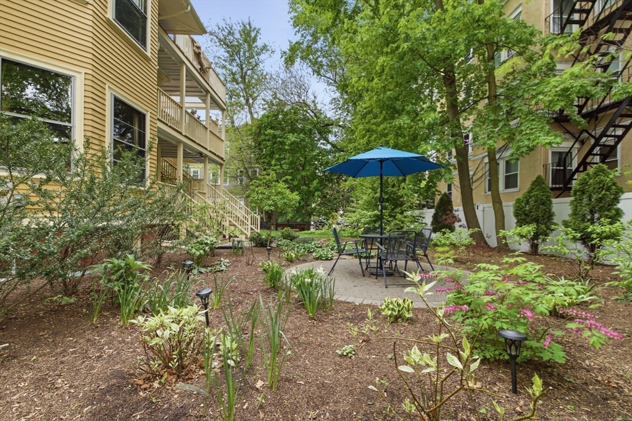
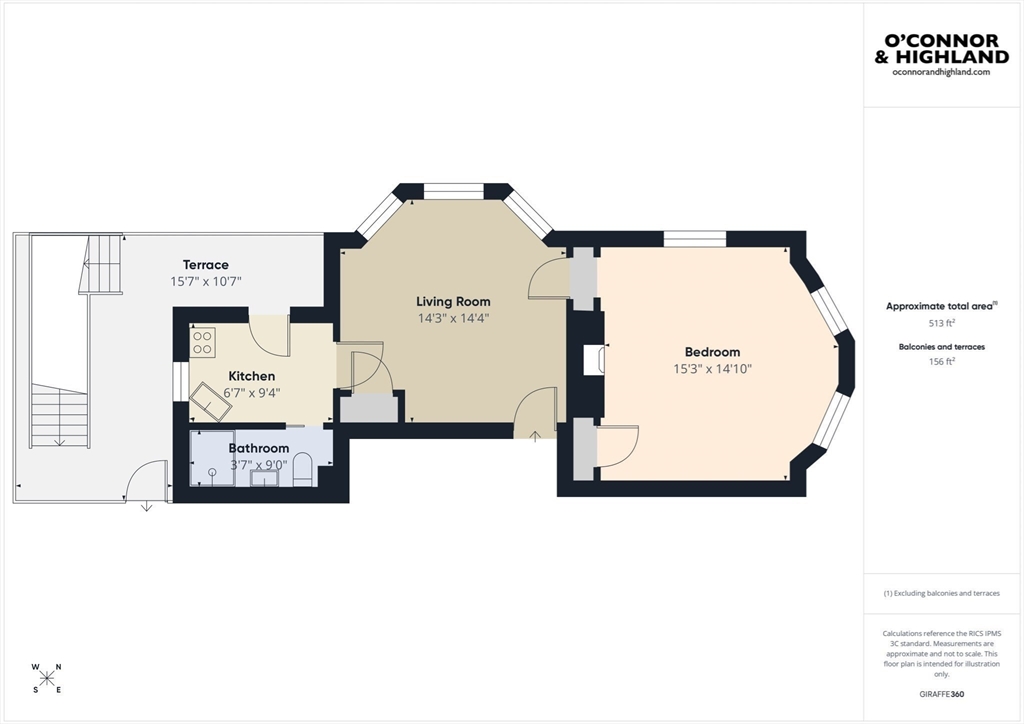
Nine-foot ceilings, oversized windows, and original Victorian character make this 546-square-foot one-bedroom feel far more spacious than its footprint suggests. Over the past five years much of the home has been extensively renovated including the kitchen and bathroom. The kitchen features a BlueStar professional range, Woodland cabinetry, Pental quartz counters, and Fireclay handmade tile; the bathroom showcases Kohler fixtures, matching Fireclay tile, and Oasis frameless glass shower doors. Fresh paint, a new living room ceiling, designer light fixtures, and custom drapes (included) complete the picture. A heat pump was added in 2018 for year-round efficiency. Outside, a private deck and a stunning professionally landscaped common garden and patio provide a genuine green oasis. deeded parking space.Union Square's restaurants, coffee shops, farmers' market, and Bow Market are a short stroll away. The Green Line extension & Somerville Community Path are close by!
Back to All ListingsVirtual Tours
Photo Gallery
Floor Plans
Location
Property Highlights
- Public Transportation
- Shopping
- Tennis Court
- Park
- Walk/Jog Trails
- Golf Course
- Medical Facility
- Laundromat
- Bike Path
- Conservation Area
- Highway Access
- House of Worship
- Marina
- Private School
- Public School
- T-Station
- University
- Range
- Refrigerator
- Freezer
Our Mission
O'Connor and Highland's mission is to build deep understanding that results in meaningful relationships and successful transactions for our clients. We pursue our mission by asking you questions informed by our experience and sharing insights that help deepen our clients' understanding. Insatiable curiosity is at the core of our personal and professional DNA. We lead by learning and learn by listening. Oh, and we like to have a little fun along the way!




Thinking of buying or selling?
Contact us to discuss similar opportunities or get a valuation for your home.
Other Listings in this area


O'Connor & Highland
oconnorandhighland.com • info@oconnorandhighland.com • 508.251.9667
The information contained herein was obtained from various sources and is deemed reliable but not guaranteed. All parties are encouraged to independently verify the information. Price subject to change without notice.